

6954 Emerald Springs LN
Las Vegas, NV 89113
- 2 Beds
- 3 Baths Full Baths: 2 Half Baths: 1
- 1,752 SqFt
- 3,049 Lot Size
- 1987 Year Built
GALLERY
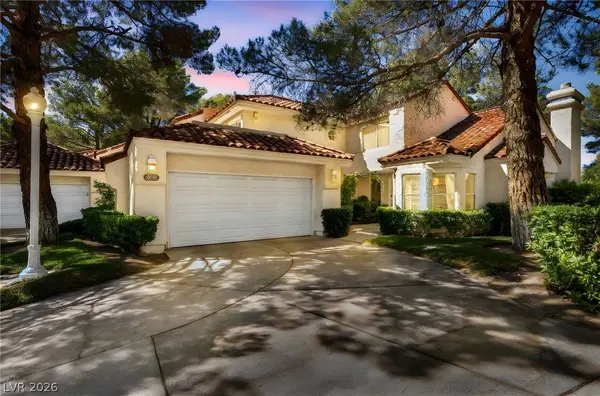
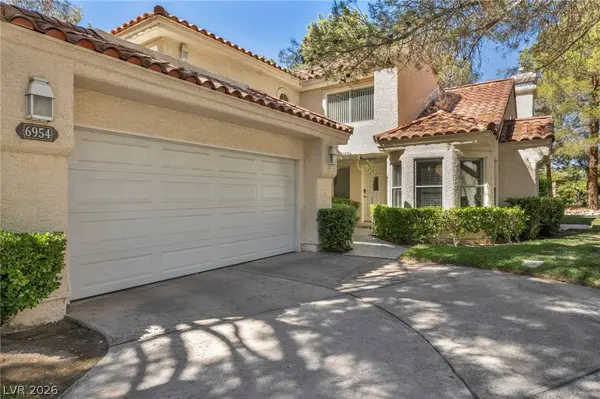
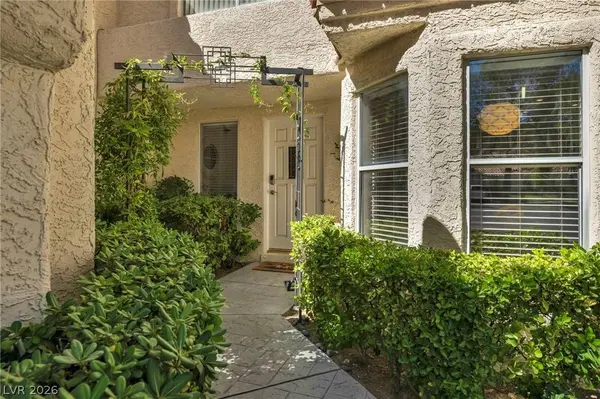
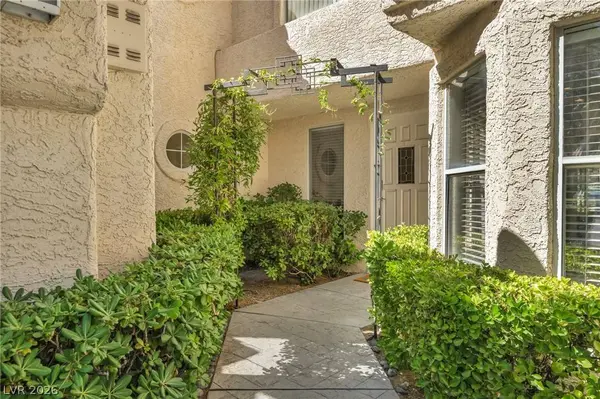
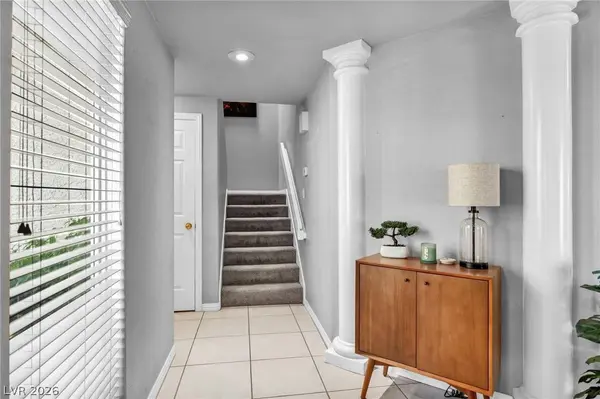
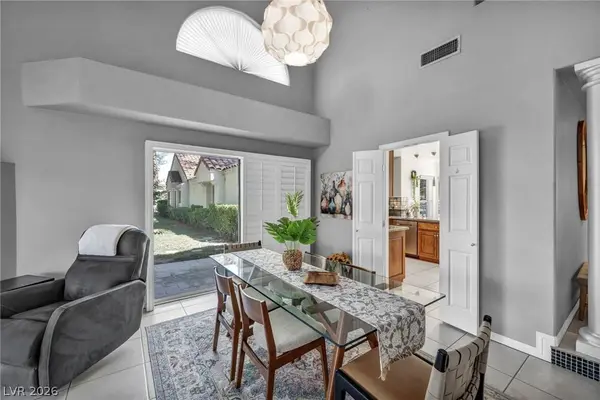
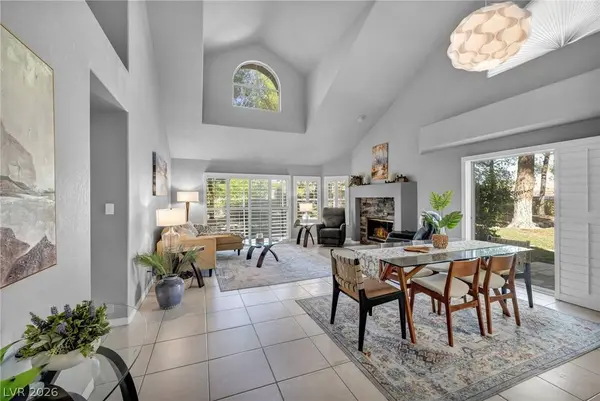
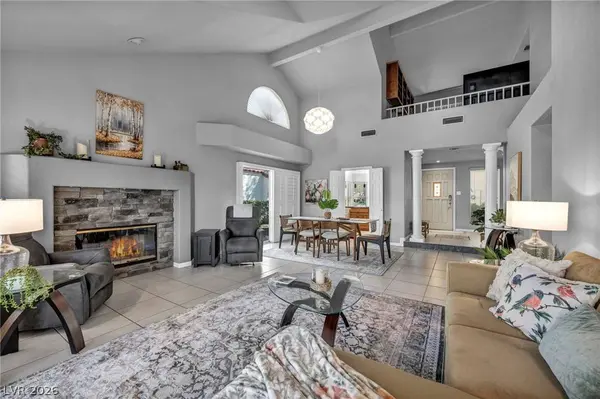
PROPERTY DETAIL
Key Details
Property Type Townhouse
Sub Type Townhouse
Listing Status Active
Purchase Type For Sale
Square Footage 1, 752 sqft
Price per Sqft $213
Subdivision Springs At Spanish Trail
MLS Listing ID 2790968
Style Two Story
Bedrooms 2
Full Baths 2
Half Baths 1
Construction Status Resale
HOA Fees $822/mo
HOA Y/N Yes
Year Built 1987
Annual Tax Amount $2,076
Lot Size 3,049 Sqft
Acres 0.07
Property Sub-Type Townhouse
Location
State NV
County Clark
Community Pool
Zoning Single Family
Direction Take Rainbow to Tropicana. Head west on Tropicana to the East Gate guard entry for Spanish Trail. Once through the gate, turn left on Mission Hills, then left on Clear Springs, and continue to Emerald Springs.
Building
Lot Description Desert Landscaping, Landscaped, < 1/4 Acre
Faces South
Story 2
Sewer Public Sewer
Water Public
Construction Status Resale
Interior
Interior Features Bathroom on Main Level, Ceiling Fan(s), Primary Downstairs, Three Quarter Bath on Main Level, Window Treatments
Heating Central, Electric, Gas
Cooling Central Air, Electric
Flooring Carpet, Tile
Fireplaces Number 1
Fireplaces Type Family Room, Gas, Glass Doors
Furnishings Unfurnished
Fireplace Yes
Window Features Blinds,Double Pane Windows,Plantation Shutters
Appliance Built-In Electric Oven, Dryer, Dishwasher, Gas Cooktop, Disposal, Gas Range, Microwave, Refrigerator, Water Softener Owned, Warming Drawer, Washer
Laundry Electric Dryer Hookup, Gas Dryer Hookup, Laundry Room
Exterior
Exterior Feature Private Yard
Parking Features Attached, Epoxy Flooring, Garage, Garage Door Opener, Inside Entrance, Open, Shelves, Storage, Workshop in Garage
Garage Spaces 2.0
Fence None
Pool Community
Community Features Pool
Utilities Available Underground Utilities
Amenities Available Country Club, Clubhouse, Fitness Center, Golf Course, Gated, Pool, Guard, Spa/Hot Tub, Security, Tennis Court(s)
View Y/N No
Water Access Desc Public
View None
Roof Type Tile
Garage Yes
Private Pool No
Schools
Elementary Schools Rogers, Lucille S., Rogers, Lucille S.
Middle Schools Sawyer Grant
High Schools Durango
Others
HOA Name Spanish Trail
HOA Fee Include Clubhouse,Common Areas,Maintenance Grounds,Recreation Facilities,Reserve Fund,Security,Taxes
Senior Community No
Tax ID 163-27-512-009
Ownership Townhouse
Security Features Prewired,Gated Community
Acceptable Financing Cash, Conventional, FHA, VA Loan
Listing Terms Cash, Conventional, FHA, VA Loan
Virtual Tour https://www.propertypanorama.com/instaview/las/2790968
SIMILAR HOMES FOR SALE
Check for similar Townhouses at price around $374,900 in Las Vegas,NV

Active
$525,000
7296 Mission Hills DR, Las Vegas, NV 89113
Listed by Lori L. Koentopp of BHHS Nevada Properties2 Beds 2 Baths 2,065 SqFt
Active
$435,000
7012 Bright Springs CT, Las Vegas, NV 89113
Listed by Lori L. Koentopp of BHHS Nevada Properties3 Beds 3 Baths 1,730 SqFt
Active
$362,500
6956 Emerald Springs LN, Las Vegas, NV 89113
Listed by William O'Keefe of eXp Realty2 Beds 3 Baths 1,834 SqFt
CONTACT